Free your mind and the creativity will follow...

Free your mind and the creativity will follow...


Showing posts with label diy. Show all posts

Friday, December 10, 2010

I'm SOOO There!


This is one of my absolute fave events in Los Angeles. Not only is it chock full of whimsy, it supports terrific locally made quality products. Hope to see you there if you're in the neighborhood :)


Sunday, November 28, 2010

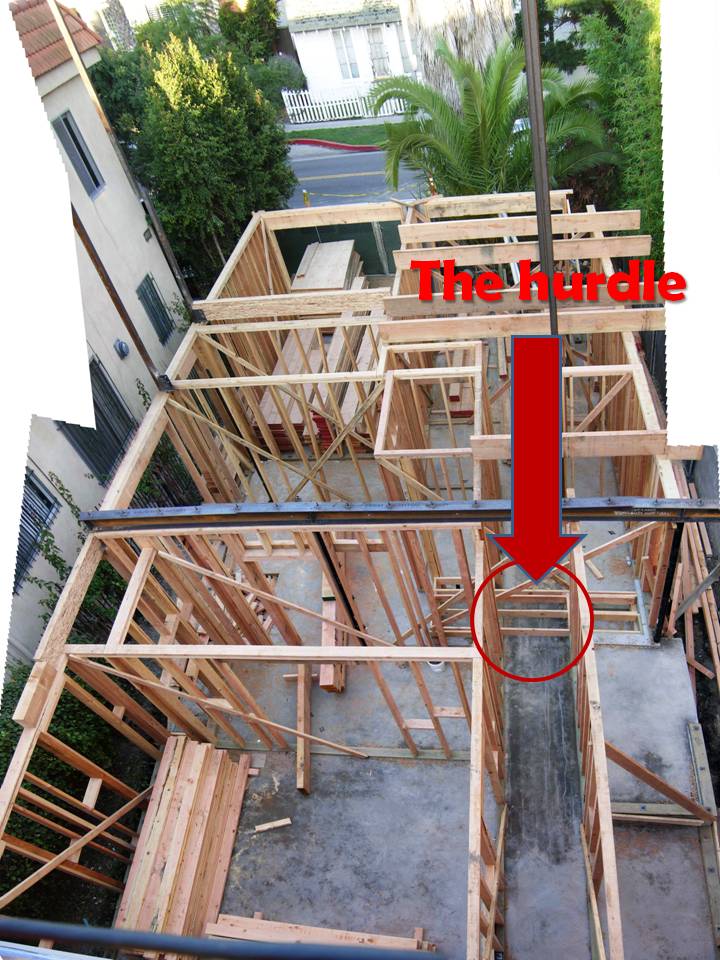
There's A Hurdle In My Hallway


I have a hurdle in my hallway
And my bathtub is too small.
Which one do I try to fix
The floorboards or the stall?

The ramp is not so rampy
And the door may hit a guest.
Can’t we mend the too-short window frame
Is that too much to request?

My vintage floor got ruined
By a quack who hacked the maple.
It all started sorta shaky
So let’s hope it turns out stable.


Sunday, November 14, 2010

First Floor Framing

The house of cards begins on the first floor.


 I will try to take the photos from the same place every time so that you can see the progress. This is taken from the roof deck garden of my studio, which is above the garage. We rebuilt the garage-studio-rumpus room several years ago thinking we could live in it when we rebuilt the actual house. Well, two kids later that CLEARLY ISN'T GONNA HAPPEN. It's so weird to look down from this angle because the whole thing just looks 'detached'. Well, it IS detached, but I mean it in the way that one's whole life is scrambled and pulled apart and all the things you knew no longer appear to be what they were. And I try to constantly visualize the end result. Looking at the bones of a house in ex-ray is really pretty interesting. Here it looks like those card houses you make with deck cards when you're waiting for your food in a restaurant when you're little. What? You mean your Mom didn't have cards in her purse?

This is the first floor. Wow, that's a freakin whopper of a steal beam!  We did a reverse floor plan because I wanted to save our yard. We're one of the few homes in our neighborhood to actually have 5 blades of grass and unless it's hailing, we eat outside. But all the neighbors around us (we gracefully opted to let them go first in the renovation process) went up, thus sucking our sun with them. The German and I fought to the blood about a staircase versus a yard, and our brilliant architect came back with our plan. We put the bedrooms on the ground floor where light isn't an issue, and the living area is  a second floor loft style open floor plan. The ground level connects the old and new building; upstairs we have a courtyard in between. 

Friday, August 20, 2010

Let The Games Begin

People keep asking if we'll be there when they tear the house down. I guess for many, that sounds like such a thrill. But I wasn't sure I could watch 15 years of memories go down in a matter of hours. It was extremely emotional.

I ended up having to be there because of the whole floor ordeal, and after the actual walls were down to studs, & it didn't look like my house anymore, I felt detached. THEN I could't believe we lived in a space so tiny for so long! Without the actual walls the space just became one room! This photo is from the back door looking toward the front of the house. This was once 2 bedrooms, a living room, kitchen, bathroom, and dinette!!!


I took this photo from inside the existing addition across the yard from the second floor. We toiled over the new layout because I wanted to keep the yard (heck - 5 blades of grass is still grass), but Sweetie-The-German wants more interior space. We had the biggest fight of our marriage over where the staircase would go. The brilliant solution from our architect is to do a reverse floor plan and raise the yard and put the bedrooms downstairs.
When it's done, this view will become 2nd floor french doors sharing the courtyard with the living quarters of the house.


I remember standing on a chair while pregnant with Sophia painting those blue faux "sky" walls! I must have been crazy, but I was so determined to have the babies room finished by the time she arrived.
Now the real sky shines through the ceiling! Ahhhhh...I can hardly see the light as the whole process seems so far away. I wonder if she'll want those walls in her new room. I wonder if I can still get up on a chair to do them!


This is the inside of the living room. I wonder if I shoulda saved that shell lamp?